
Availability
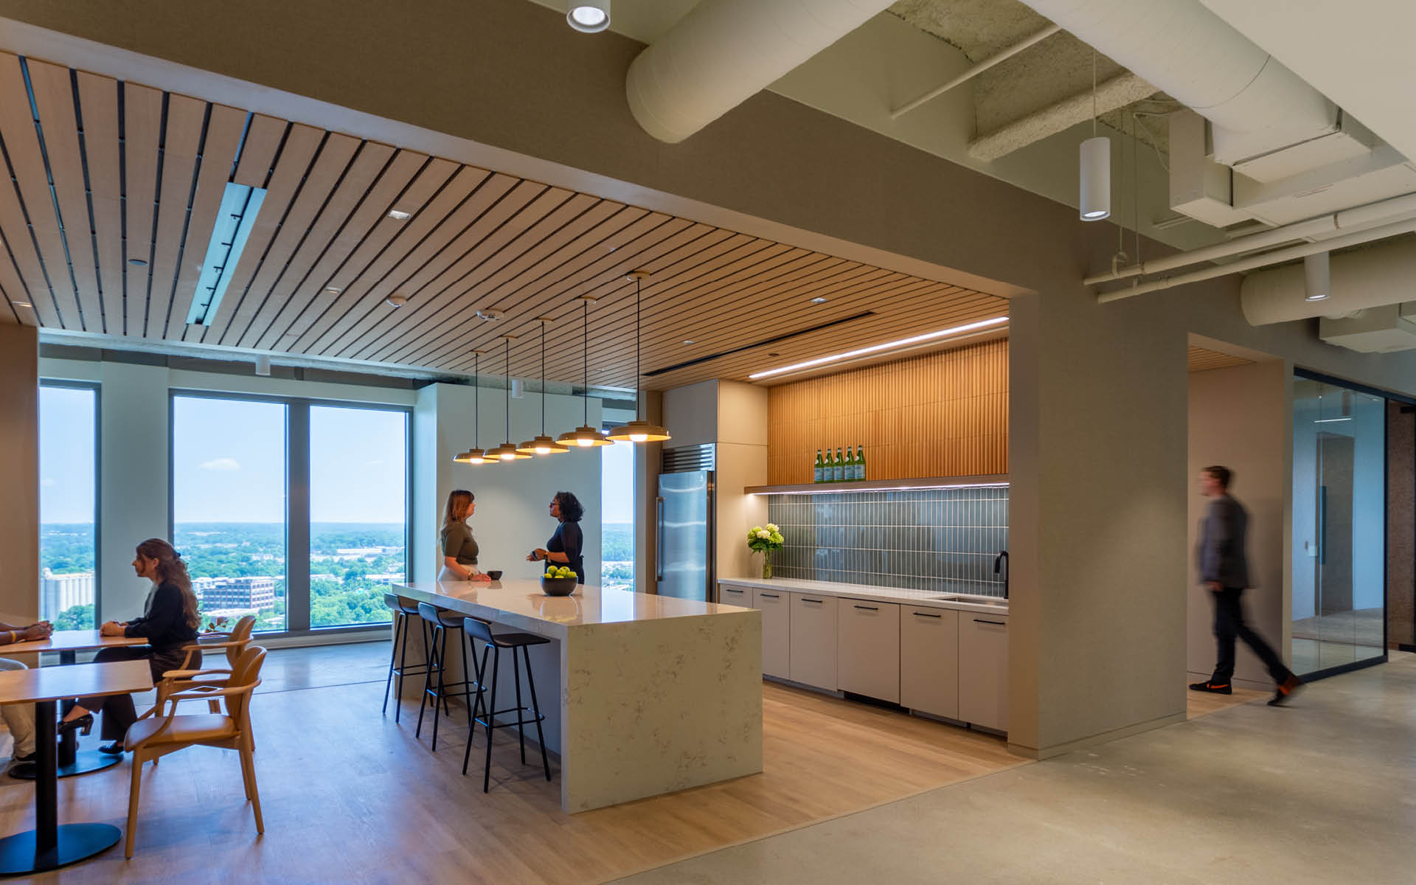
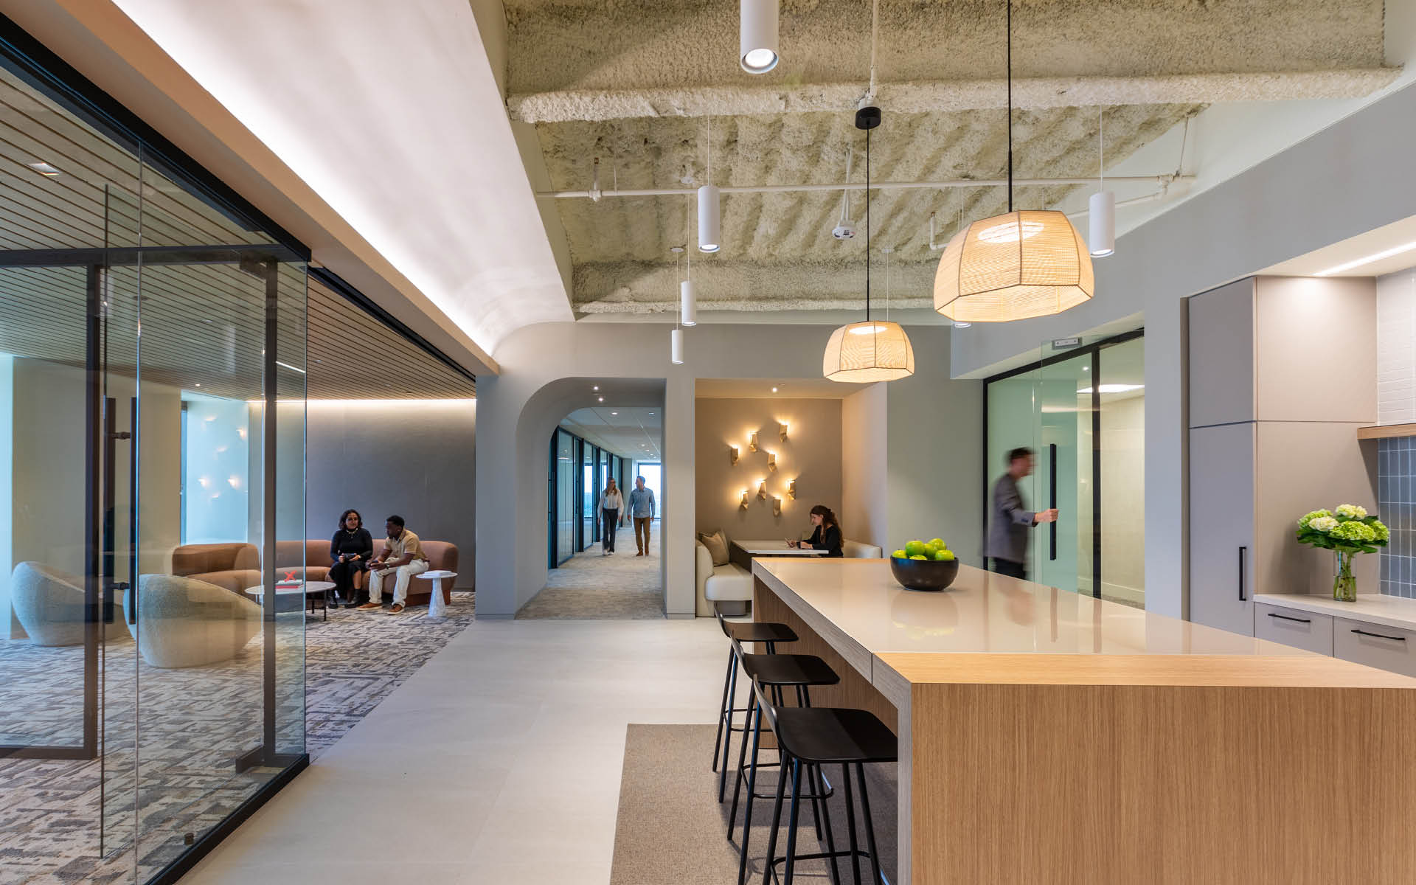
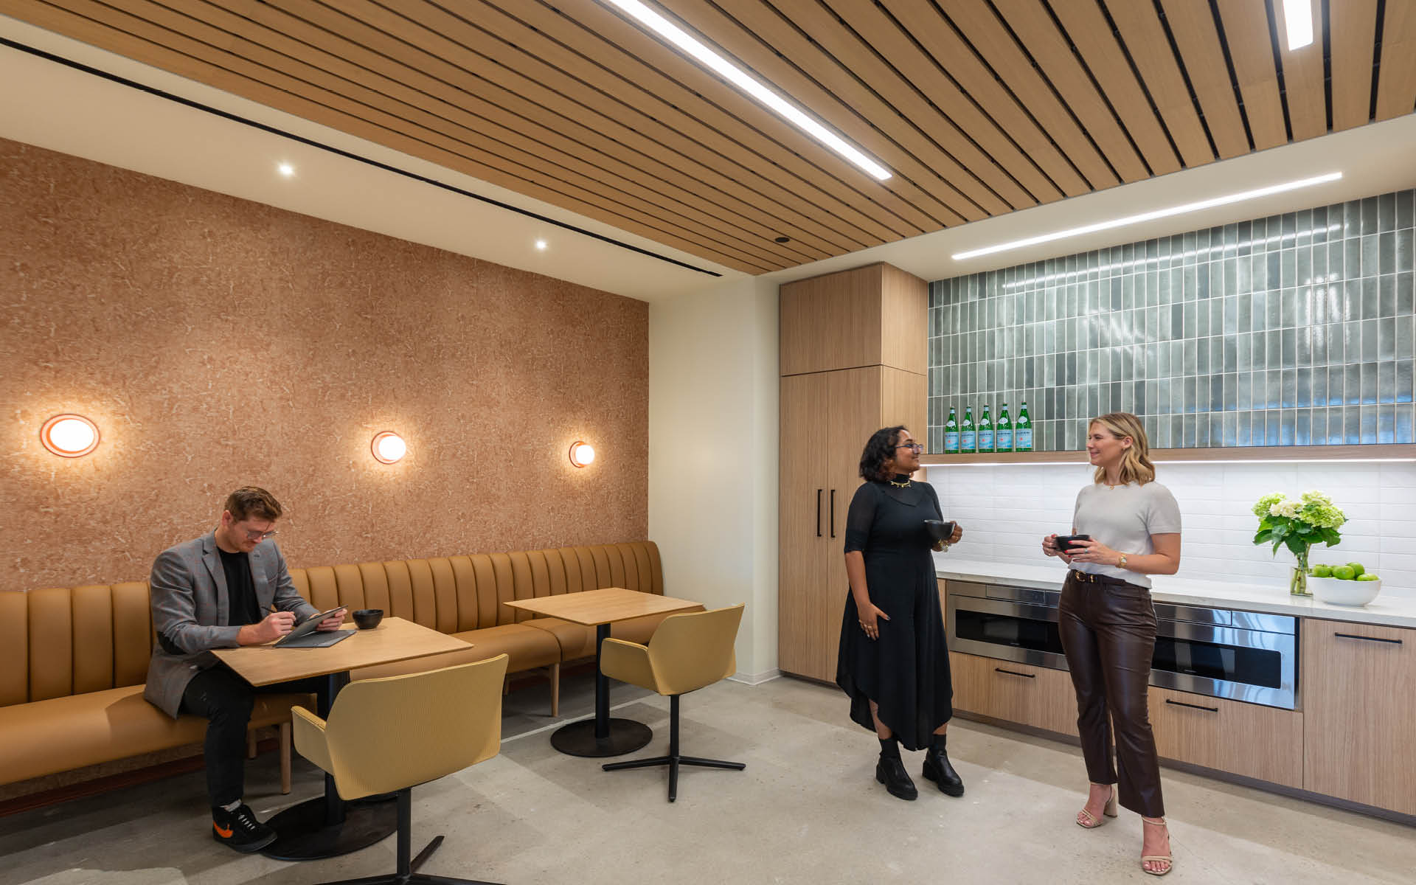
201 N Tryon provides flexible options to meet any space need, featuring efficient 24,500 RSF floor plates and expansive skyline views. The 20th floor offers brand-new spec suites in a range of sizes, while larger users can take advantage of a contiguous block of 140,000+ RSF.
Building Stack
30th Floor
24,348 RSF
29th Floor
24,348 RSF
28th Floor
24,348 RSF
27th Floor
24,348 RSF
26th Floor
24,348 RSF
25th Floor
24,348 RSF
24th Floor
24,348 RSF
23th Floor
25,423 RSF
22th Floor
25,421 RSF
21th Floor
24,348 RSF
20th Floor
24,435 RSF
19th Floor
25,374 RSF
18th Floor
25,403 RSF
17th Floor
24,271 RSF
16th Floor
24,773 RSF
15th Floor
24,869 RSF
14th Floor
24,348 RSF
12th Floor
24,837 RSF
11th Floor
24,809 RSF
10th Floor
24,825 RSF
9th Floor
24,809 RSF
8th Floor
24,348 RSF
7th Floor
24,348 RSF
6th Floor
24,348 RSF
5th Floor
24,854 RSF
4th Floor
24,970 RSF
3rd Floor
24,854 RSF
2nd Floor
EXCLUSIVE AMENITY FLOOR
1st Floor
RETAIL
Spec Suites
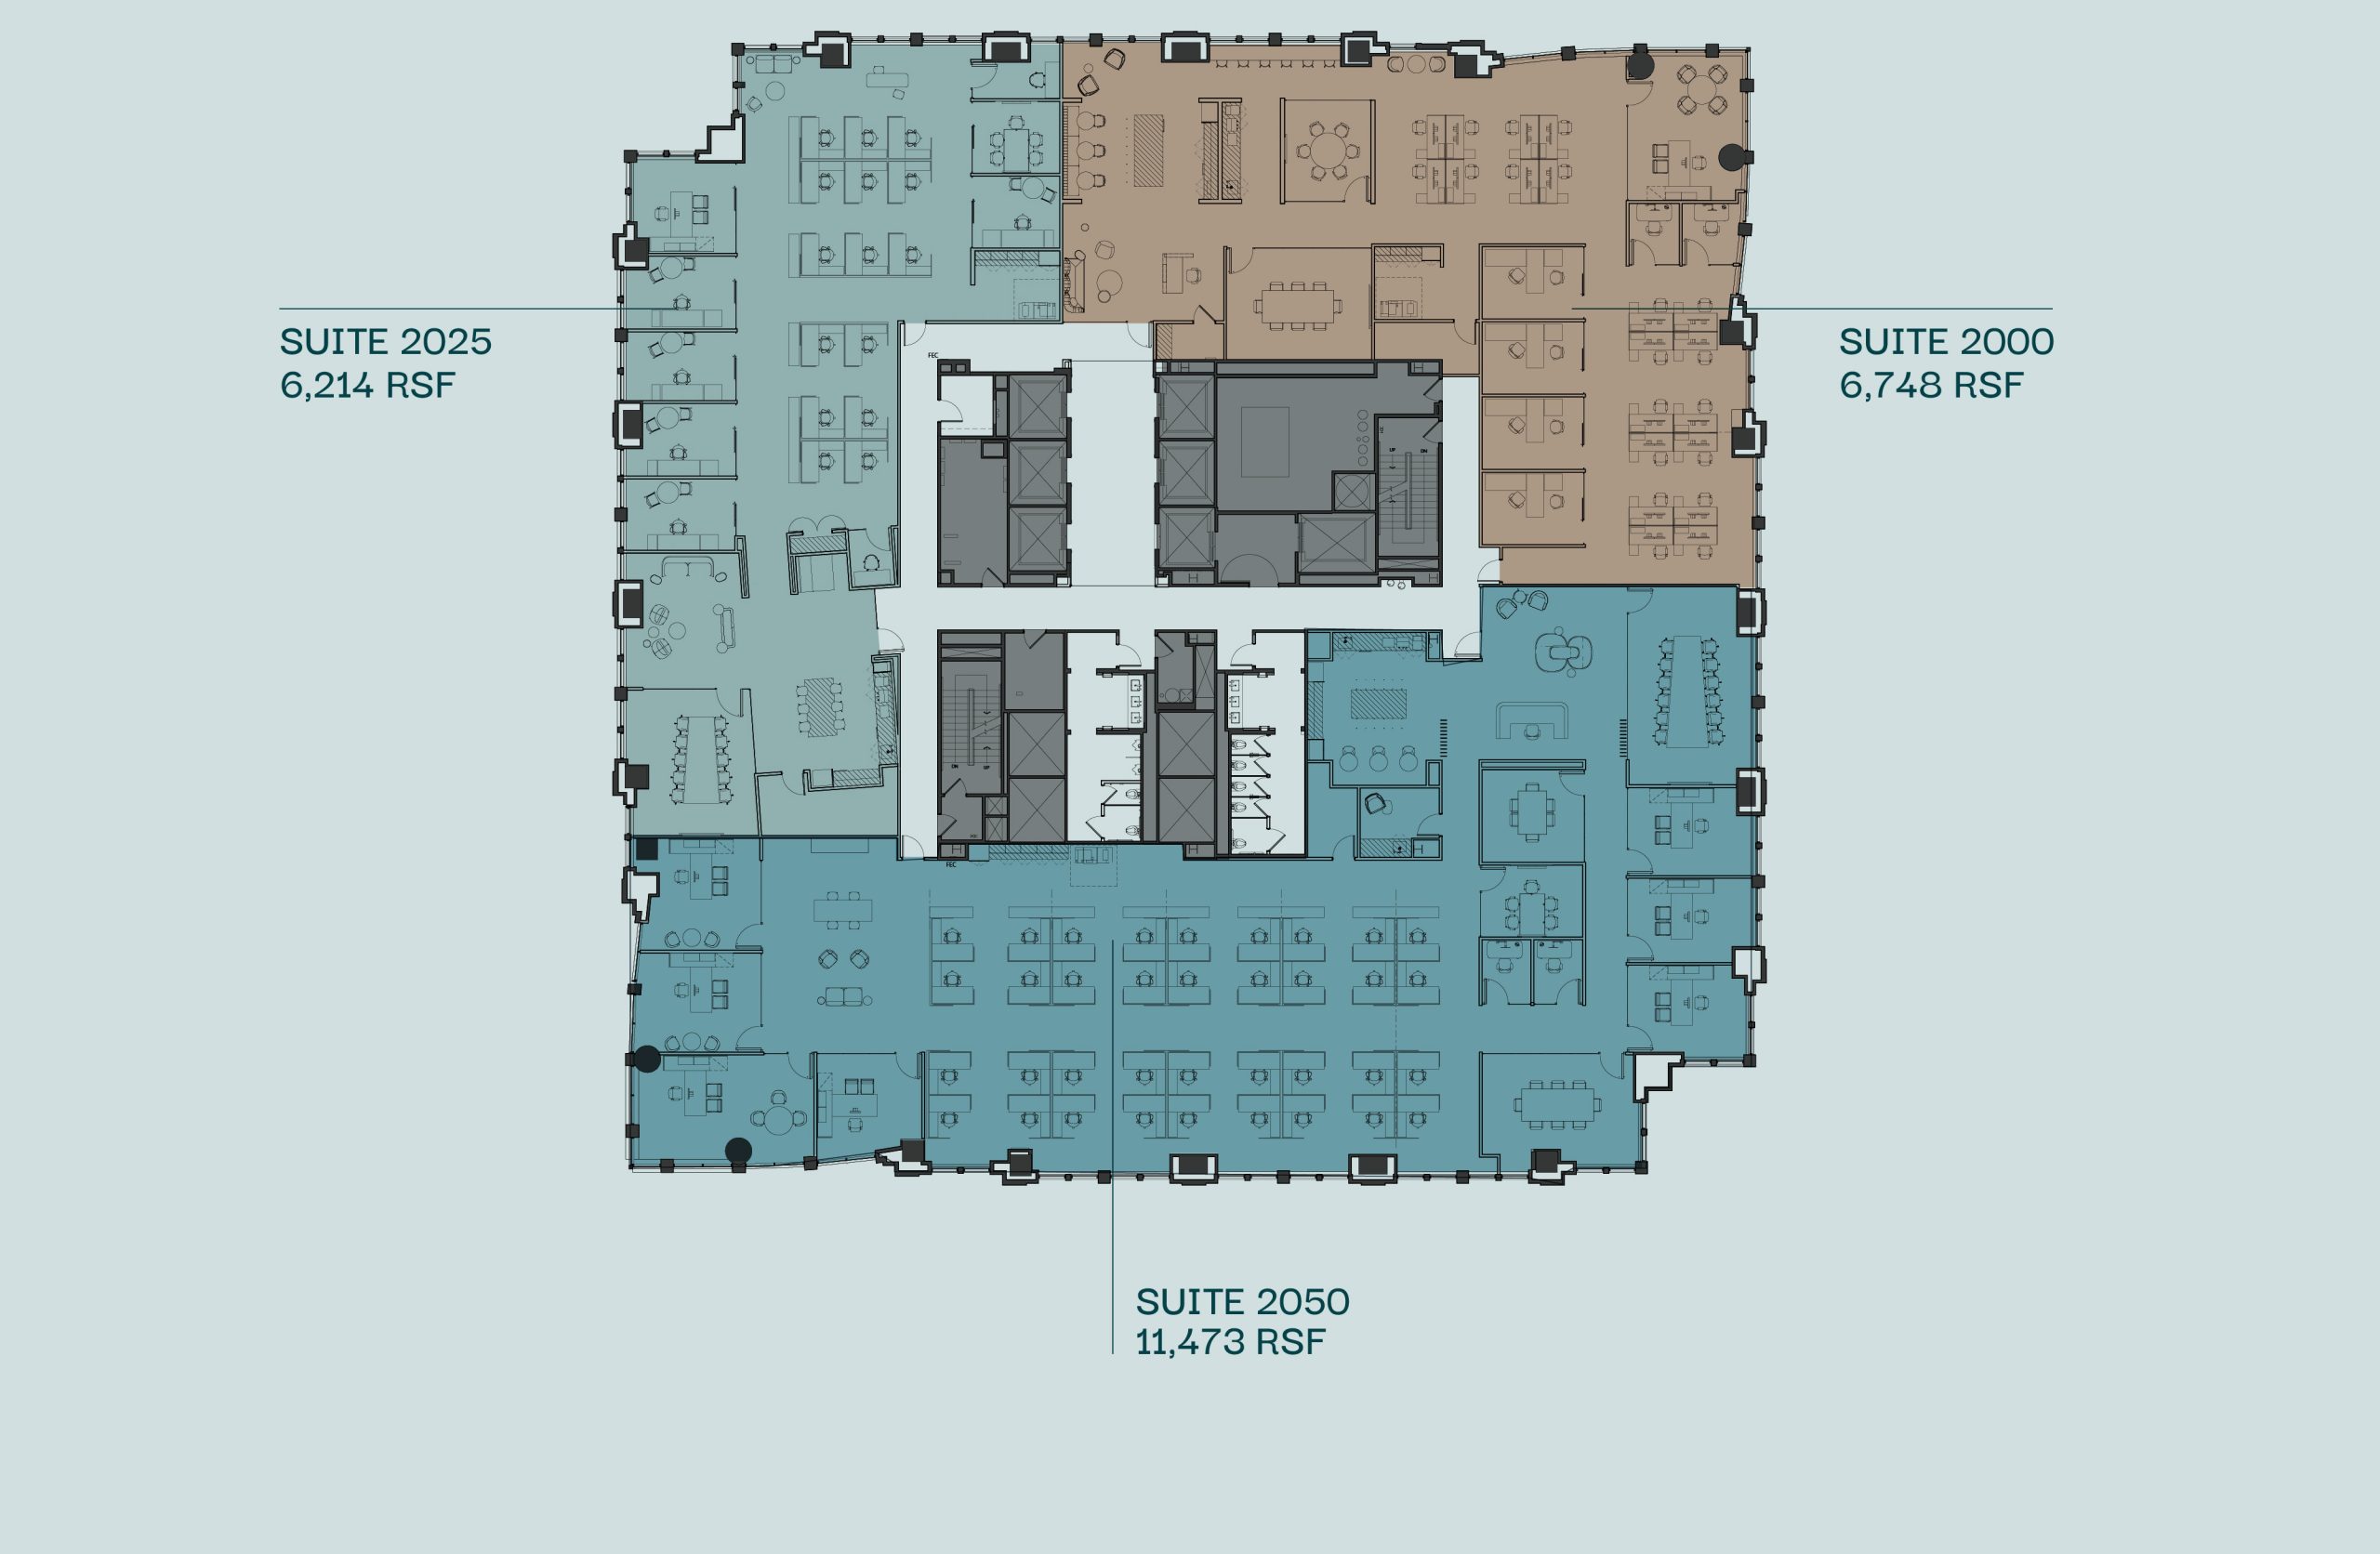
SUITE 2000
± 6,748 RSF

SUITE 2025
± 6,214 RSF
SUITE 2050
± 11,473 RSF